
10 Reserve Street, Claremont
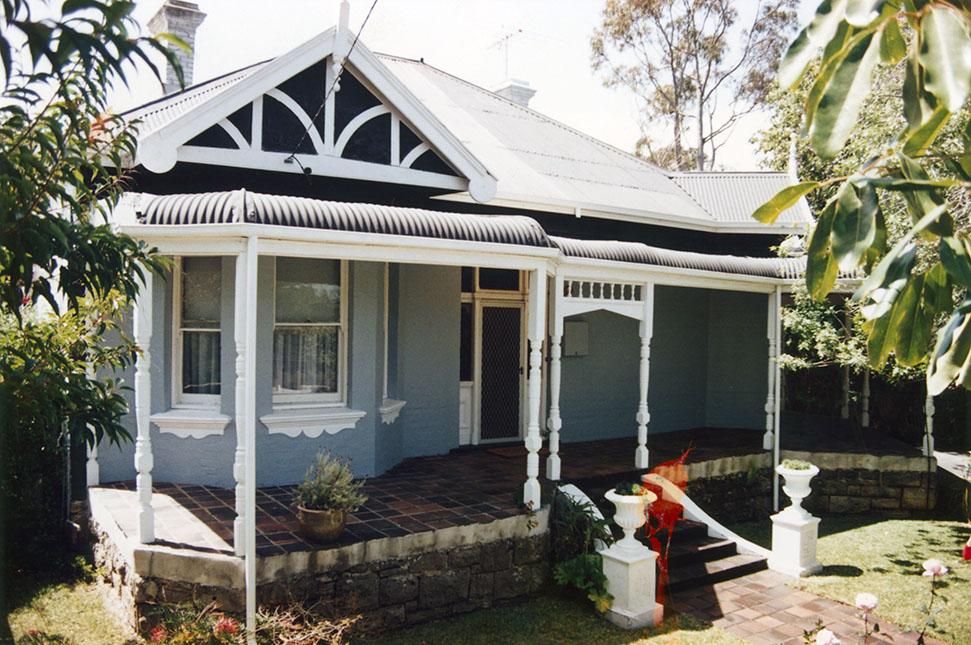
1993Edwardian house front with two gables and bay windows. Deep blue-grey painted walls, dark grey corrugated iron roof and white painted decorative woodwork. Steps with white plinth and urn on either side lead to tiled verandah and central doorway.
10 Reserve Street, Claremont, has a land size of 919 m² (aka 36.3 perches or just under a quarter of acre in the 1900s terminology). It is a house that was built in 1930 with 4 bedrooms, 3 bathrooms, and 2 parking spaces.
Details
Details
An area adjoining Reserve Street was declared for public recreation in November 1901. Claremont Tennis Club formed in 1898 moved to new clubrooms and tennis courts established on the Reserve in 1902. The Reserve was known as Claremont Lawn Tennis Ground to 1920. The Park as it now exists was named Rowe Park in 1977, after former Langsford Street resident and Claremont builder Sam Rowe. Reserve Street homes were constructed between 1902 and 1920, a period of rapid growth in the suburb.
Reserve Street
Streets Of Claremont, Town Of Claremont
Open in Google Maps
Nearest geotagged records:
- 14 Reserve Street, Claremont (0.04km away)
- Police And Citizens Boys Club Royal Show Parking (0.08km away)
- McLennan Boys Playing Cricket (0.11km away)
- World War 1, Australia, Western Australia, DUNCKLEY, 10 Light Horse (0.21km away)
- 1 Langsford Street, Claremont (0.27km away)
- Flooding In Walter Street, Claremont (0.3km away)
- World War 2, Western Australia, Rottnest Island AIF Enlistment, W4376 to WX26294 WHISLER, 1942 (0.32km away)
- Schorer Family, 4 Brown Street, Claremont (0.33km away)
- Rogers Bros Grocers Shop (0.36km away)
- 15 Langsford Street, Claremont (0.36km away)
Nearby places: View all geotagged records »
Copyright and Reference
Copyright and Reference
Acknowledgements to be made to 'Claremont Museum 05.217'.
Other items from Town of Claremont Museum


Source: Claremont Museum 05.217
Scan this QR code to open this page on your phone ->