Subiaco Museum > Records
PHOTOGRAPH: VIEW OF HOUSE IN SUBIACO
Overview
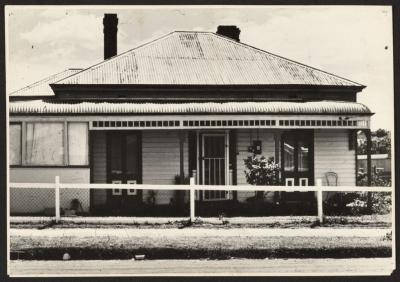
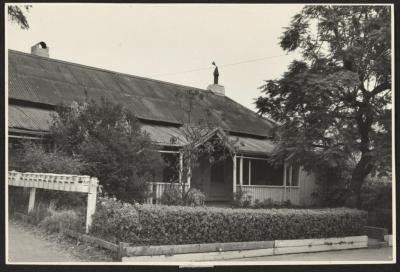
The image gives an angled view of a weatherboard cottage with an iron roof and bull nosed front verandah. There is a finial on the gable at the left. The verandah features a timber border under the gutter with carved supports and fancy turned posts. A door at the side of the house has a wooden sunshade. The planks of wood are arranged in a louvre type effect. There is a timber and cyclone front and side fence.
Details
Details
Registration number
cwa-org-43-1985.653
Item type
Photographs
Material
Photographic Paper
Chemicals
Width
290 mm
Height or length
20 mm
Statement of significance
Architectural history
Last modified
Monday, 19 October, 2026
Completeness
Other items from Subiaco Museum
-
PHOTOGRAPH: VIEW OF HOUSE IN ROBERTS ROAD, SUBIACO

-
PHOTOGRAPH: VIEW OF SUBIACO HOUSE

-
PHOTOGRAPH: VIEW OF HOUSE IN SUBIACO
-
PHOTOGRAPH: VIEW OF HOUSE IN SUBIACO
-
PHOTOGRAPH: VIEW OF HOUSE BUILT FOR MR DEASE
-
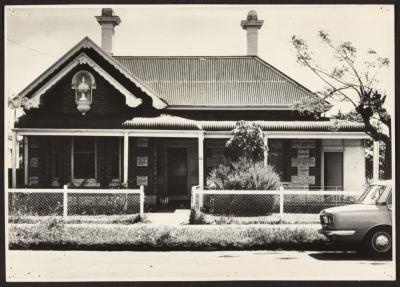
PHOTOGRAPH: VIEW OF 74 SUBIACO ROAD, SUBIACO
-
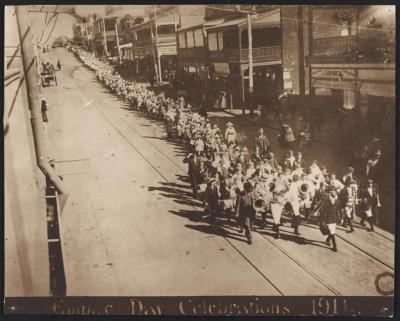
PHOTOGRAPH: CHILDREN'S PROCESSION, EMPIRE DAY CELEBRATION ROKEBY ROAD
-
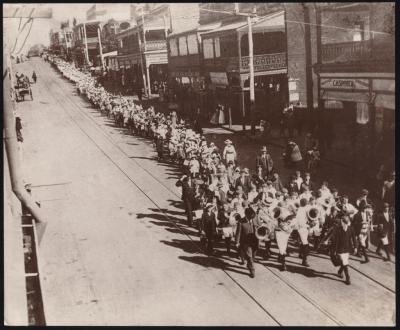
PHOTOGRAPH (COPY): CHILDREN'S PROCESSION, EMPIRE DAY CELEBRATION
-
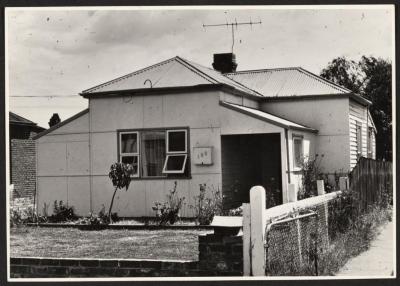
PHOTOGRAPH: VIEW OF 180 SUBIACO ROAD, SUBIACO
-
PHOTOGRAPH: VIEW OF 162 SUBIACO ROAD, SUBIACO
-
PHOTOGRAPH: 227 ADELAIDE TERRACE, PERTH. FIRST CONVENT HOSPITAL AND RESIDENCE OF SISTERS OF ST. JOHN, PERTH
-
PHOTOGRAPH: VIEW OF HOUSE IN SUBIACO