

Claremont Post Office
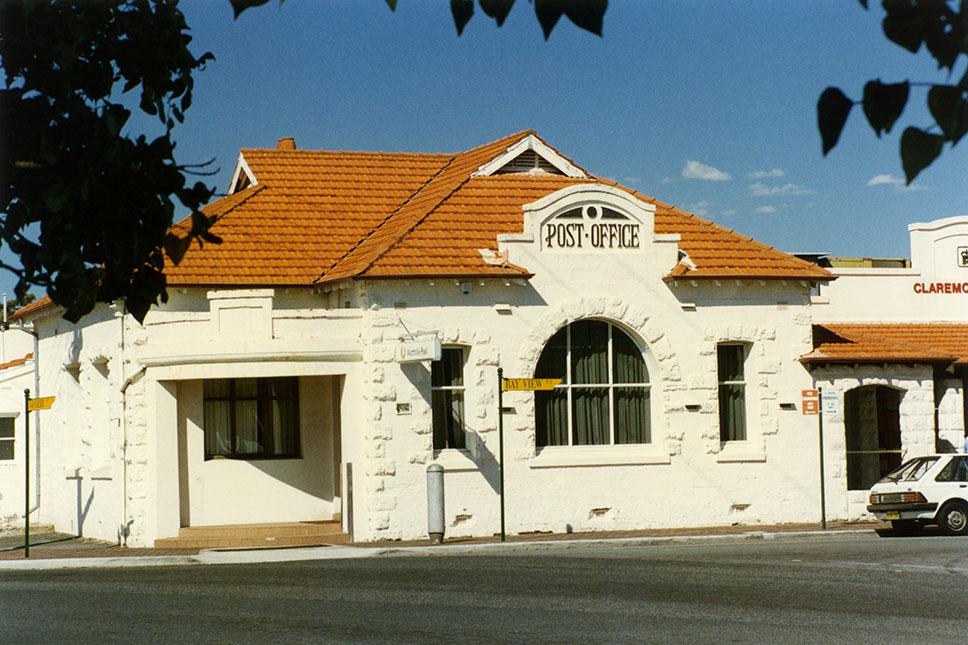
1996Photograph taken from the north west showing north elevation, the curved porch of the original entrance and the front facing west with the additions to the south. The original shingle roof has been replaced by a tiled roof and the building painted white.
The Claremont Post and Telegraph Office was built in 1896 to a design by Public Works Department Chief Architect George Temple Poole. The Post Office was a stone building with a shingle roof comprising a mail room, public office and operator's room, and two-room quarters for the postmaster.
The entrance and public area were extended and the quarters enlarged with the addition of another four rooms in 1906.
The facade of the building was altered in 1906 to feature a parapet over the main arched window and a Romanesque-style rounded portico over the entrance. Internal walls were altered to create a larger public space and the shingles were replaced with Marseille tiles.
The Post Office was saved from demolition and rebuilding by public protest in 1982.
Since the 1980s, the post office has been extensively upgraded and extended.
Details
Details
Copyright and Reference
Copyright and Reference
Acknowledgements to be made to 'Claremont Museum 04.254'.
Other items from Town of Claremont Museum
-
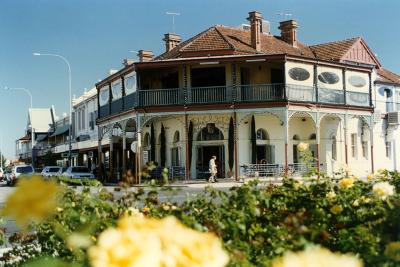
Claremont Hotel
-
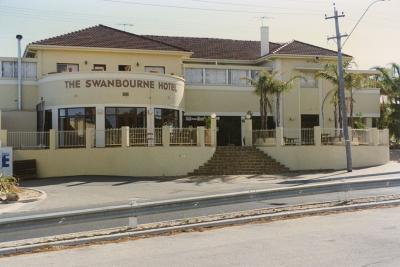
Swanbourne Hotel
-
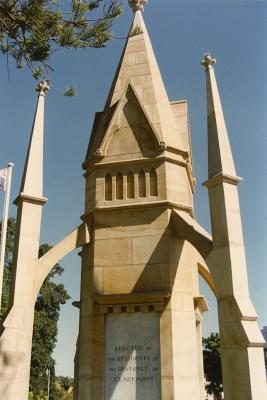
Claremont War Memorial
-
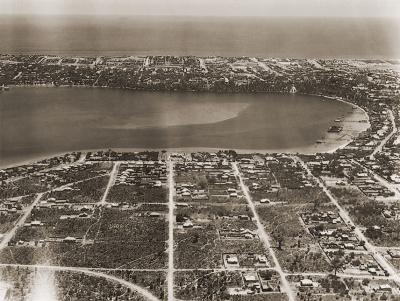
Aerial View Of Freshwater Bay
-
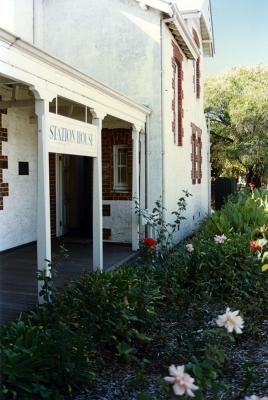
Claremont Station Masters House
-
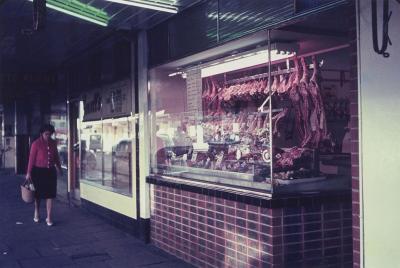
Apex Meat Store, Bay View Terrace, Claremont
-
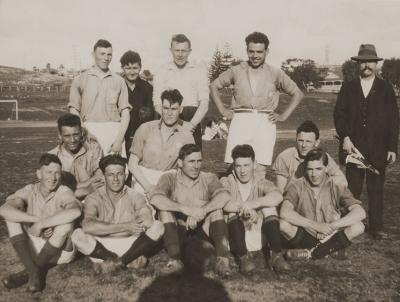
Claremont Football Team
-
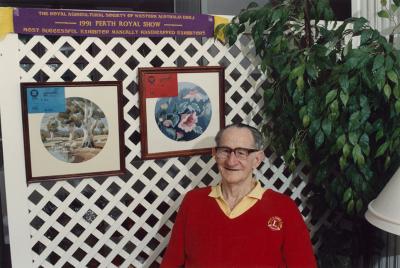
Rupert Ashe, Charity Collector
-

Freshwater Bay Boat Shed And Jetty
-
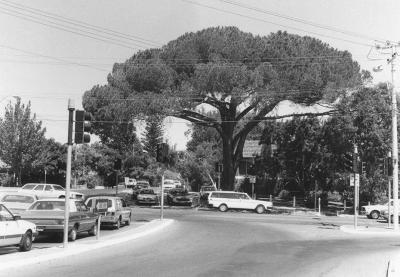
Pine Tree, Queenslea Drive, Claremont
-
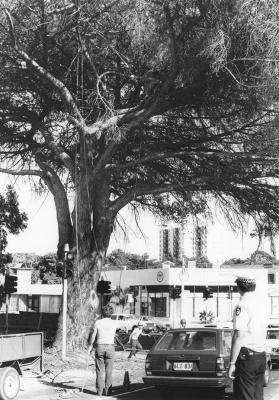
Pine Tree, Queenslea Drive, Claremont
-
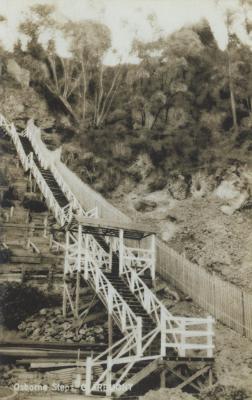
Osborne Steps
Source: Claremont Museum 04.254
Scan this QR code to open this page on your phone ->
