Subiaco Museum > Records
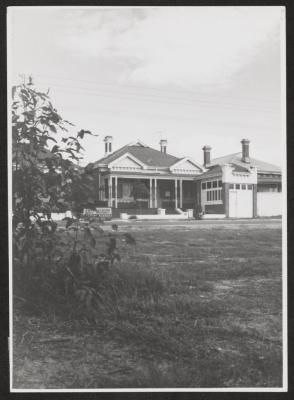
PHOTOGRAPH: VIEWS OF SUBIACO HOUSE, 159 ROBERTS ROAD
Overview
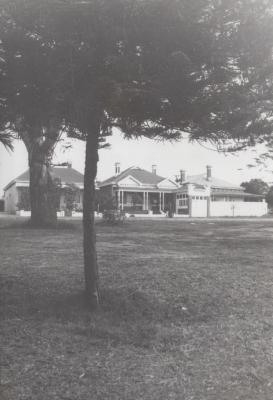
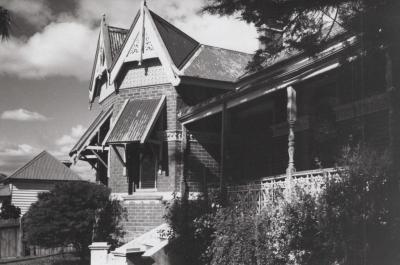
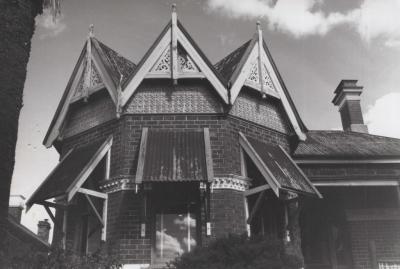
Image: one of four views of a brick and iron roofed house with a bull nosed front verandah. The house features twin gables and an unusual extra room that extends out at the front right hand side. Below the front window sills is a fancy concrete border. The roof has been designed to correspond with the style of the gables. There are two tall decorative chimneys. The verandah is supported by turned timber posts.
Details
Details
Registration number
cwa-org-43-1985.637.5
Item type
Photographs
Material
Photographic Paper
Chemicals
Width
150 mm
Height or length
205 mm
Statement of significance
Architectural history
Last modified
Monday, 19 October, 2026
Completeness
More items like this
Other items from Subiaco Museum
-
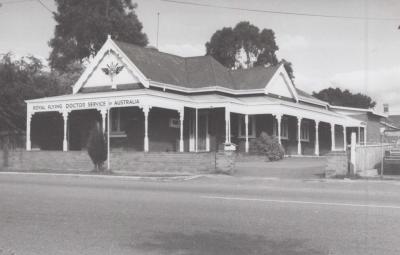
PHOTOGRAPH: HOUSE OF 'THE ROYAL FLYING DOCTOR SERVICE' - 191 ROBERTS ROAD, SUBIACO
-
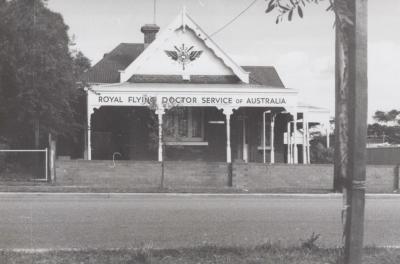
PHOTOGRAPH: HOUSE OF 'THE ROYAL FLYING DOCTOR SERVICE' - 191 ROBERTS ROAD, SUBIACO
-
PHOTOGRAPH: HOUSE OF 'THE ROYAL FLYING DOCTOR SERVICE' - 191 ROBERTS ROAD, SUBIACO
-
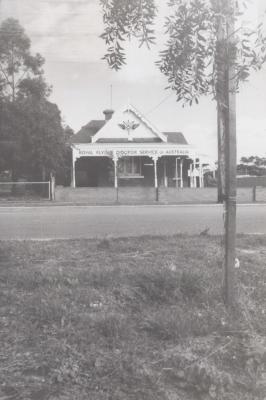
PHOTOGRAPH: HOUSE OF 'THE ROYAL FLYING DOCTOR SERVICE' - 191 ROBERTS ROAD, SUBIACO
-
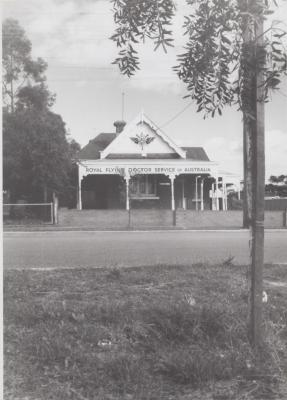
PHOTOGRAPH: HOUSE OF 'THE ROYAL FLYING DOCTOR SERVICE' - 191 ROBERTS ROAD, SUBIACO
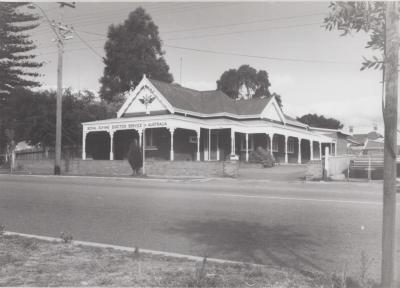
-
PHOTOGRAPH: HOUSE AT 133 BAGOT ROAD, SUBIACO

-
PHOTOGRAPH: HOUSE AT 133 BAGOT ROAD, SUBIACO
-
PHOTOGRAPH: HOUSE AT 133 BAGOT ROAD, SUBIACO
-
PHOTOGRAPH: HOUSE AT 133 BAGOT ROAD, SUBIACO

-
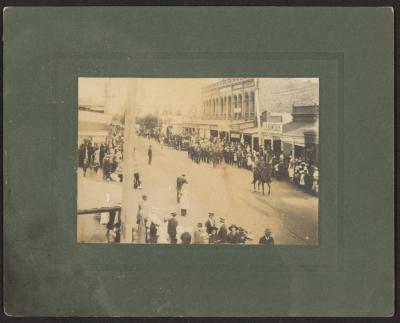
PHOTOGRAPH: GALA DAY PROCESSION, ROKEBY ROAD
-
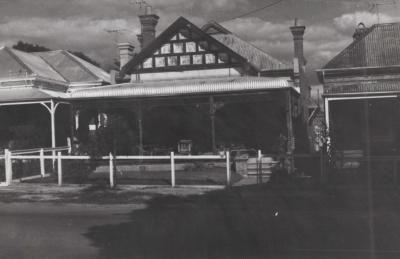
PHOTOGRAPH: VIEW OF SUBIACO HOUSE, 335 ROBERTS ROAD
-
PHOTOGRAPH: VIEW OF SUBIACO HOUSE, 335 ROBERTS ROAD