Subiaco Museum > Records
PHOTOGRAPH: DUPLEX HOUSE, 188 AND 186 PARK STREET
Subcollections
Overview
From a collection of three black and white photographs of duplexes of different building eras.
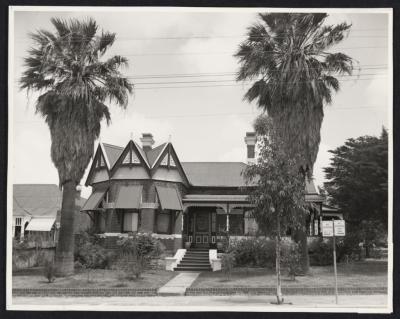
Image: Front view of pair of semi-detached brick and iron roof houses, 188 and 186 Park Street. There are parapet walls between the duplexes and the house to the left of the photograph. Both duplexes have a gable above the main bedroom with a flat roofed verandah. The front gardens are enclosed by a low brick fence. The house to the right has a large shrub in the front.
Details
Details
Registration number
cwa-org-43-1985.686.3
Item type
Photographs
Material
Photographic Materials
Width
230 mm
Height or length
190 mm
Statement of significance
Local architecture
Last modified
Monday, 19 October, 2026
Completeness
More items like this
Other items from Subiaco Museum
-
PHOTOGRAPH: SMALL TIMBER HOUSE IN PARK STREET
-
PHOTOGRAPH: SMALL TIMBER HOUSE IN PARK STREET
-
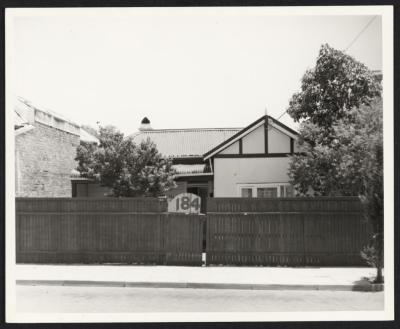
PHOTOGRAPH: VIEW OF 184 PARK STREET, SUBIACO
-
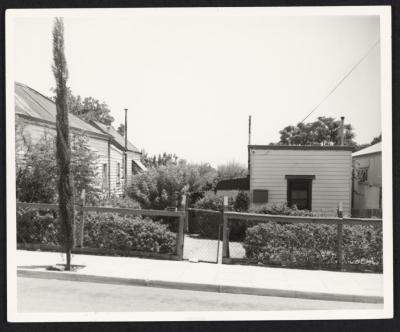
PHOTOGRAPH: VIEW OF 174 PARK STREET, SUBIACO
-
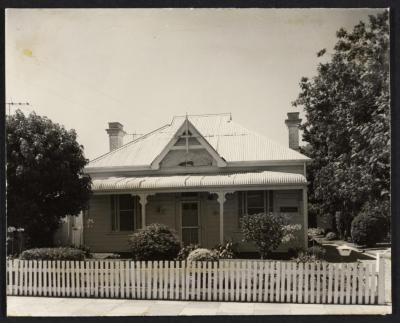
PHOTOGRAPH: VIEW OF HOUSE IN YORK STREET
-
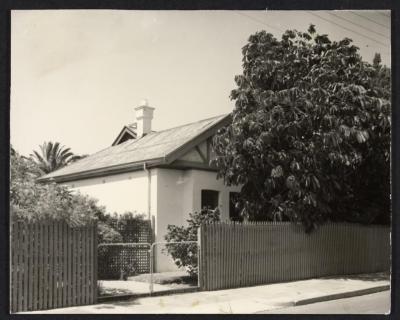
PHOTOGRAPH: VIEW OF HOUSE IN YORK STREET, SUBIACO
-
POSTCARD: UNVEILING OF SUBIACO WAR MEMORIAL, 1923
-
PHOTOGRAPH: HOUSE, 219 YORK STREET
-
PHOTOGRAPH: HOUSE, 221 YORK STREET
-
PHOTOGRAPH: HOUSE, 225 YORK STREET

-
PHOTOGRAPH: HOUSE AT 133 BAGOT ROAD, SUBIACO

-
PHOTOGRAPH: HOUSE AT 133 BAGOT ROAD, SUBIACO